Save
Ask
Tour
Hide
Share
$1,895,000
50 Days On Site

659 Front Street
Marion, MA 02738

For Sale|Single Family Residence|Active
3
Beds
4
Total Baths
3
Full Baths
1
Partial Bath
4,279
SqFt
$443
/SqFt
2021
Built
County:
Plymouth

Due to the health concerns created by Coronavirus we are offering personal 1-1 online video walkthough tours where possible.

659 Front Street659 Front Street659 Front Street659 Front Street
Save
Ask
Tour
Hide
Share

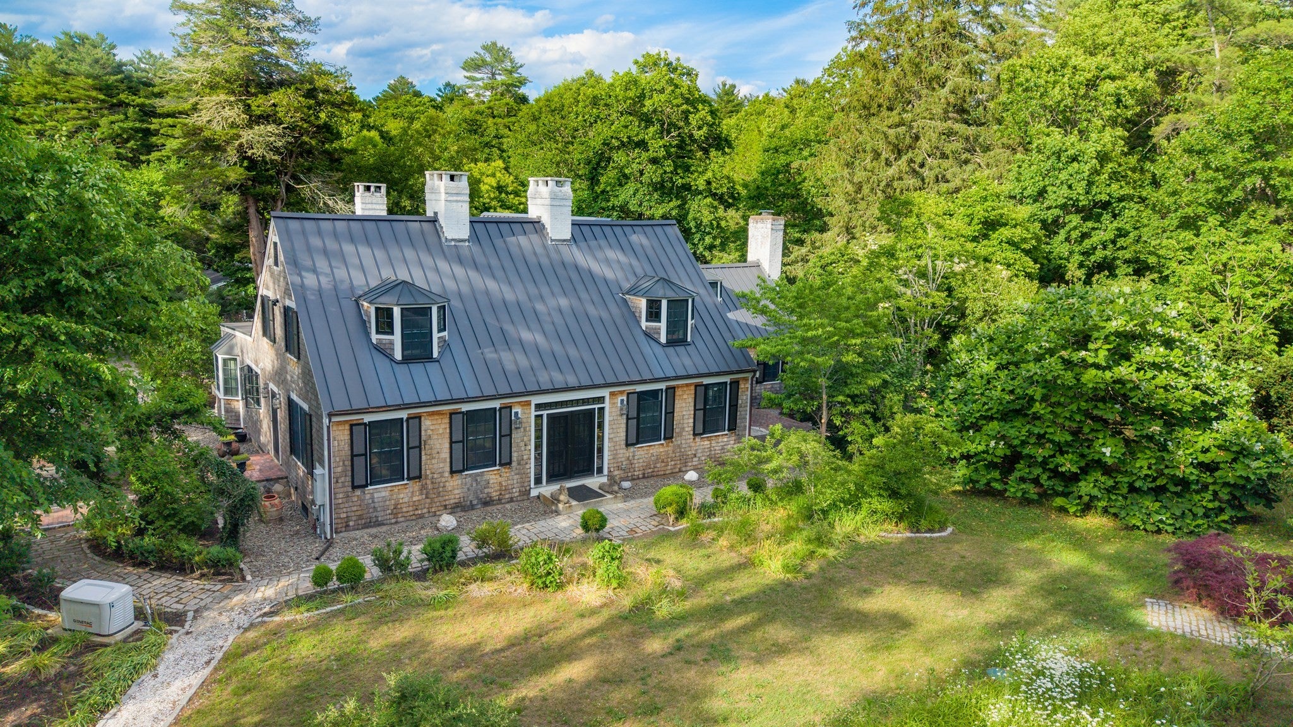
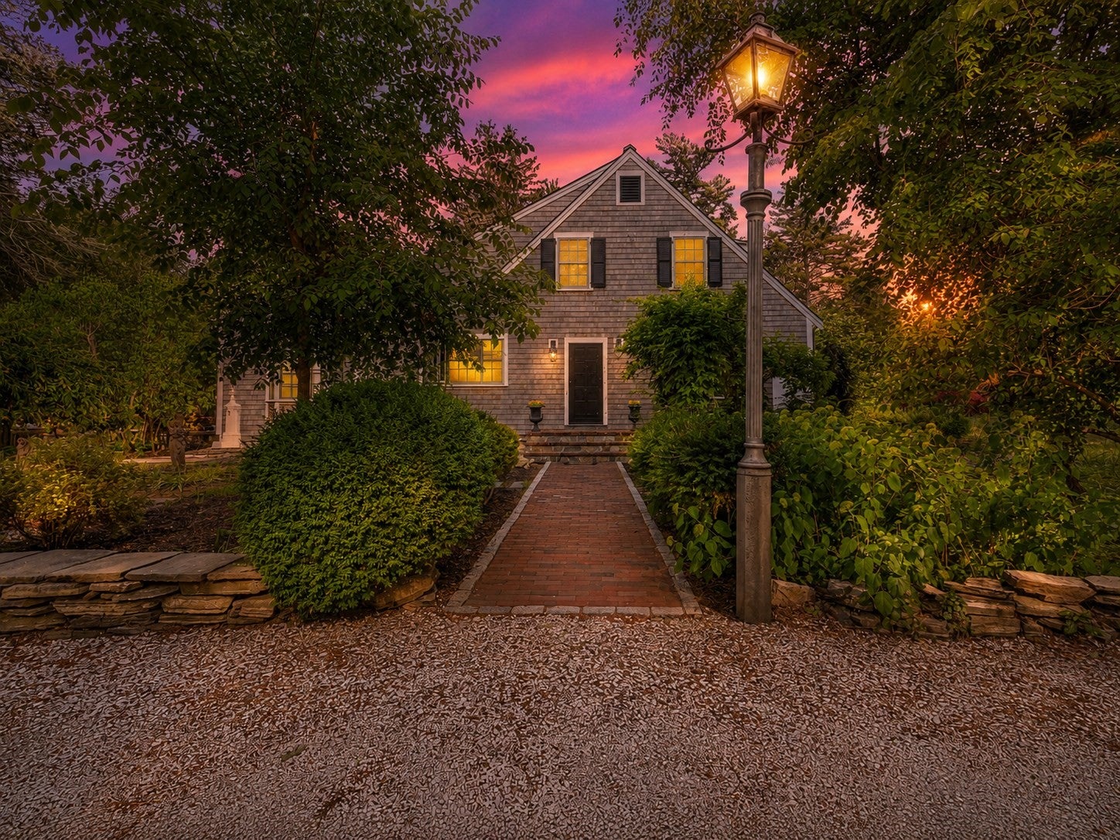
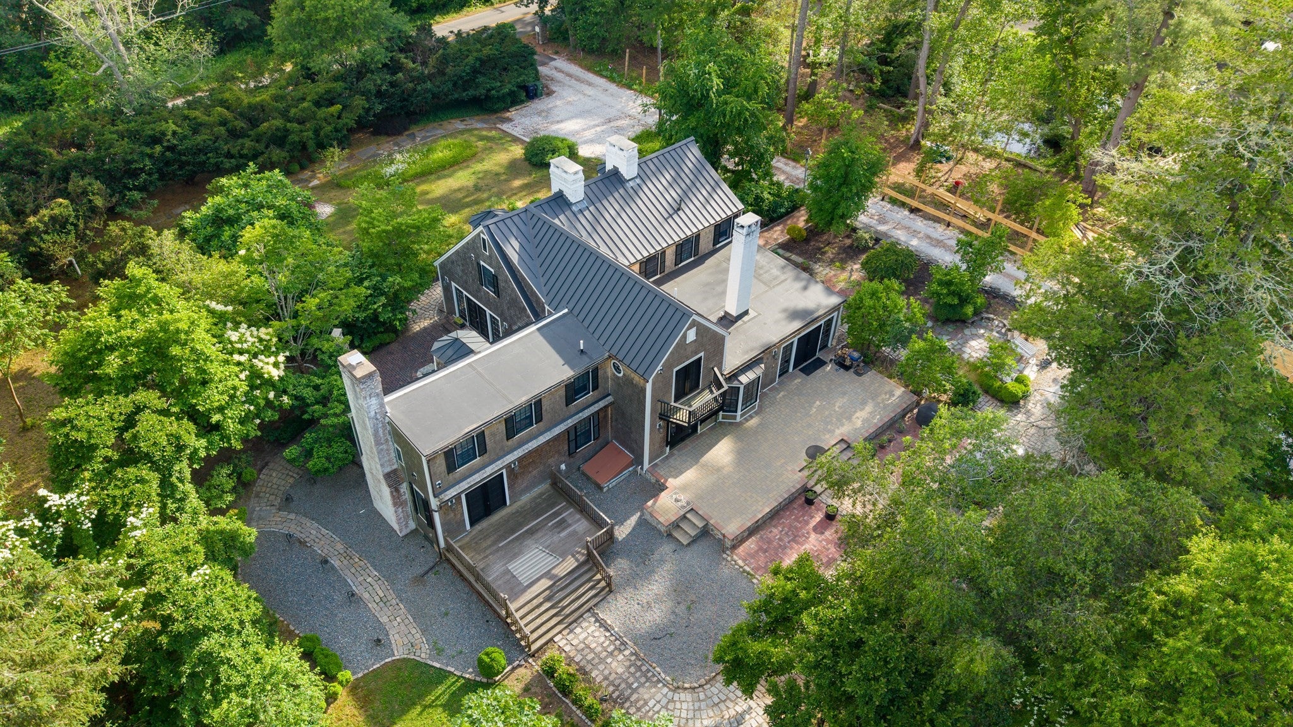
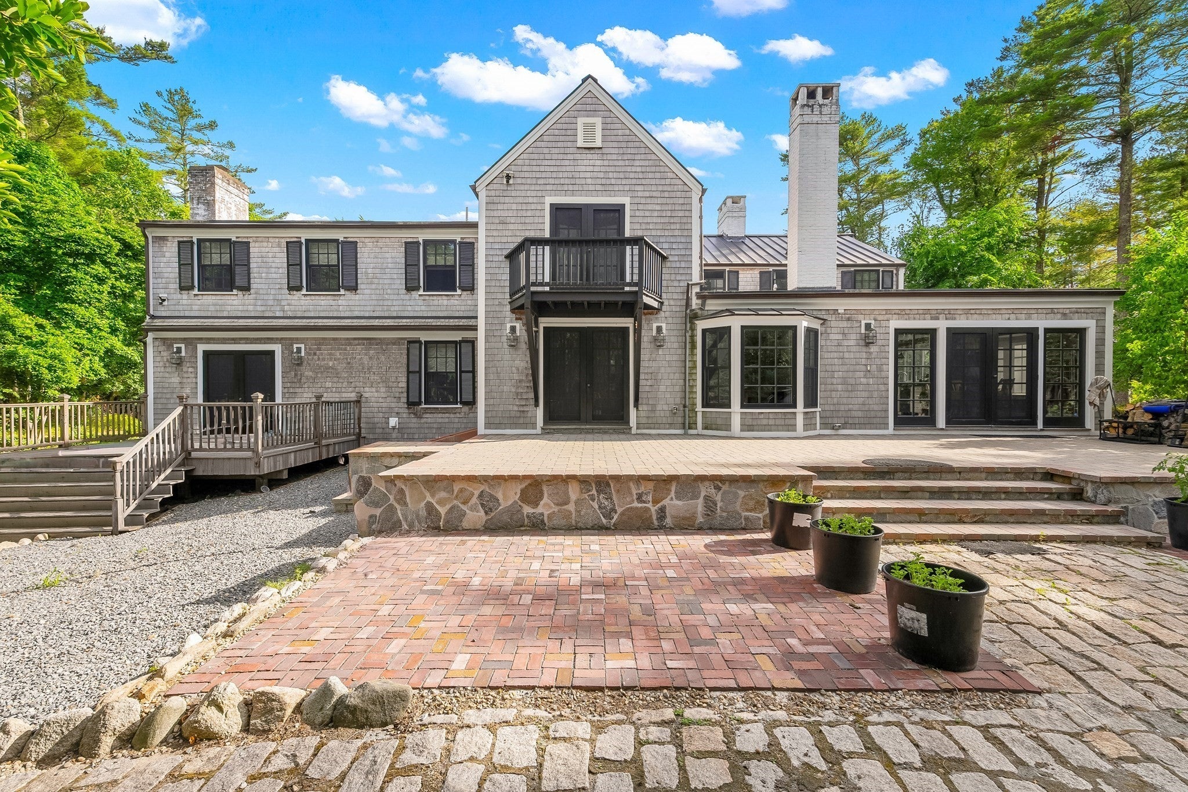
Rare family compound opportunity that features a newly rebuilt home (2021) on just shy of 20 acres, with a legal ADU, a detached garage with storage, a pool house with new* inground pool, and a greenhouse in beautiful Marion! Enjoy private nature walks through multiple trails across the Sippican River all without leaving your property. Major updates include LIFETIME metal roofing and premium cedar siding across all structures, brand new Andersen windows, new doors, exquisite bathrooms, a luxury farmhouse kitchen makeover, and much more. The home itself is a masterpiece and blends the character of an antique farmhouse, all with the peace-of-mind that a newly rebuilt home has to offer. W/ multiple french door entryways leading your own "chambres de verdure" - a series of thoughtfully curated outdoor rooms. The home features hardwood flooring, soapstone countertops, 10+ rooms, a great room, living room, formal dining room, and master bedroom with ensuite designer bath all in A+ condition

Save
Ask
Tour
Hide
Share
Listing Snapshot
Price 
$1,895,000
Days On Site 
50 Days
Bedrooms 
3
Inside Area (SqFt) 
4,279 sqft
Total Baths 
4
Full Baths 
3
Partial Baths 
1
Lot Size 
18.81 Acres
Year Built 
2021
MLS® Number 
73542200
Status 
Active
Property Tax 
$10,316
HOA/Condo/Coop Fees 
N/A
Sq Ft Source 
N/A
Friends & Family
Recent Activity
yesterdayListing updated with changes from the MLS®
5 days agoPrice changed to $1,895,000
5 days agoStatus changed to Active
2 months agoListing first seen on site
General Features
Acres 
18.81
Disclosures 
Home was fully renovated in 2021 -- tax card reflects an effective year built of 2021 -- original home built in 1929
Foundation 
Block
Garage 
Yes
Garage Spaces 
2
Parking 
DetachedGarage Door OpenerOff Street
Parking Spaces 
32
Property Sub Type 
Single Family Residence
Security 
Security System
Sewer 
Private Sewer
SqFt Above 
4279
SqFt Total 
4279
Style 
Cape
Water Source 
PublicPrivate
Zoning 
Res
Interior Features
Appliances 
Electric Water HeaterRangeOvenDishwasherMicrowaveRefrigeratorWasherDryerWine RefrigeratorRange Hood
Basement 
PartialInterior EntryConcrete
Cooling 
Window Unit(s)
Electric 
GeneratorCircuit Breakers
Fireplace 
Yes
Fireplaces 
5
Flooring 
HardwoodParquet
Heating 
Natural GasBaseboardZoned
Laundry Features 
Electric Dryer Hookup
Window Features 
Insulated WindowsScreens
Bathroom 1 
Dimensions - 8.333333333x13.666666666Level - FirstArea - 113
Bathroom 2 
Dimensions - 5x10.416666666Level - SecondArea - 52
Bathroom 3 
Dimensions - 15x15.166666666Level - SecondArea - 227
Bedroom 2 
Dimensions - 18.25x18.833333333Level - SecondArea - 343
Bedroom 3 
Dimensions - 9.916666666x13.416666666Level - ThirdArea - 133
Dining Room 
Dimensions - 16.916666666x15.833333333Level - FirstArea - 267
Family Room 
Dimensions - 23.75x19.666666666Level - FirstArea - 467
Kitchen 
Dimensions - 16.916666666x13.5Level - FirstArea - 228
Living Room 
Dimensions - 15.75x29.333333333Level - FirstArea - 462
Master Bedroom 
Dimensions - 15.75x31.083333333Level - SecondArea - 489
Office 
Dimensions - 11.416666666x8.083333333Level - SecondArea - 92
Save
Ask
Tour
Hide
Share
Exterior Features
Exterior 
StorageGarden
Lot Features 
ClearedLevelLandscaped
Other Structures 
CabanaGreenhouseGuest HouseStorage
Patio And Porch 
Patio
Pool Features 
In GroundHeatedPrivate
Private Pool 
Yes
Roof 
Metal
Windows/Doors 
Insulated WindowsScreens
Community Features
Community Features 
PoolTennis Court(s)
Horse Allowed 
Yes
Listing courtesy of Smith & Oak Greater Boston Group of Smith and Oak Real Estate Co.


The property listing data and information, or the Images, set forth herein were provided to MLS Property Information Network, Inc. from third party sources, including sellers, lessors, landlords, and public records, and were compiled by MLS Property Information Network, Inc. The property listing data and information, and the Images, are for the personal, non-commercial use of consumers having a good faith interest in purchasing, leasing or renting listed properties of the type displayed to them and may not be used for any purpose other than to identify prospective properties which such consumers may have a good faith interest in purchasing, leasing or renting. MLS Property Information Network, Inc. and its subscribers disclaim any and all representations and warranties as to the accuracy of the property listing data and information, or as to the accuracy of any of the Images, set forth herein.

Last checked 2026-08-16 02:43 AM UTC

Neighborhood & Commute
Source: Walkscore
Save
Ask
Tour
Hide
Share